


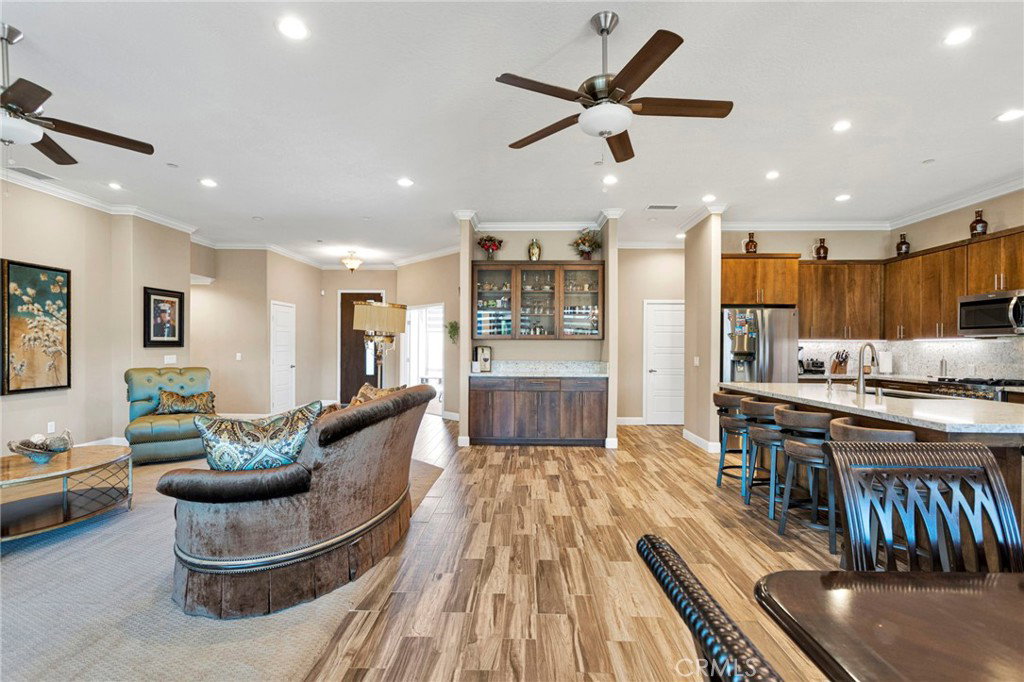


GORGEOUS WEST OAK HILLS ESTATE HOME ON PAVEMENT AND NATURAL GAS! Four-car garage with insulated doors. Move-in ready home shows pride of ownership. A Designer Built Home with a Dramatic Entry of 10 Ft Ceilings. Open concept with many upgrades. Wood-like tile flooring and upgraded window coverings. Enclosed five hundred square foot sunroom with floor to ceiling windows. Three bedrooms plus office, could be 4th bedroom. Two and a half baths. Great room with fireplace. Upgraded kitchen with quartz countertops and backsplash, center island with breakfast counter seating, butler pantry, stainless steel appliances and upgraded cabinets. Dining area. Throughout this home you will find quartz counters, recessed lighting, ceiling fans and 5inch baseboards. Large primary bedroom with vaulted ceilings and walk-in closet. Primary bathroom with walk-in shower, soaking tub and dual sinks. Laundry room has a utility sink and good-sized utility closet. Over two acres of beautifully landscaped land with fruit trees, RV parking, chain link and block wall fencing. Lots of storage with oversized shed with garage door. Located in desirable Snowline School district. Centrally located close to Highway 395 and the I-15 Freeway. Great for commuters. Close to schools and shopping. Amazing mountain views. Surrounded by beautiful homes. You will not be disappointed!!
Listing courtesy of Listing Agent: Linda Pennington (ontime101@aol.com) from Listing Office: eXp Realty of Southern Califor.
Based on information from California Regional Multiple Listing Service, Inc. as of . This information is for your personal, non-commercial use and may not be used for any purpose other than to identify prospective properties you may be interested in purchasing. Display of MLS data is usually deemed reliable but is NOT guaranteed accurate by the MLS. Buyers are responsible for verifying the accuracy of all information and should investigate the data themselves or retain appropriate professionals. Information from sources other than the Listing Agent may have been included in the MLS data. Unless otherwise specified in writing, Broker/Agent has not and will not verify any information obtained from other sources. The Broker/Agent providing the information contained herein may or may not have been the Listing and/or Selling Agent.

/u.realgeeks.media/waldosells/newest_picture_for_cb_home_source.jpg)